

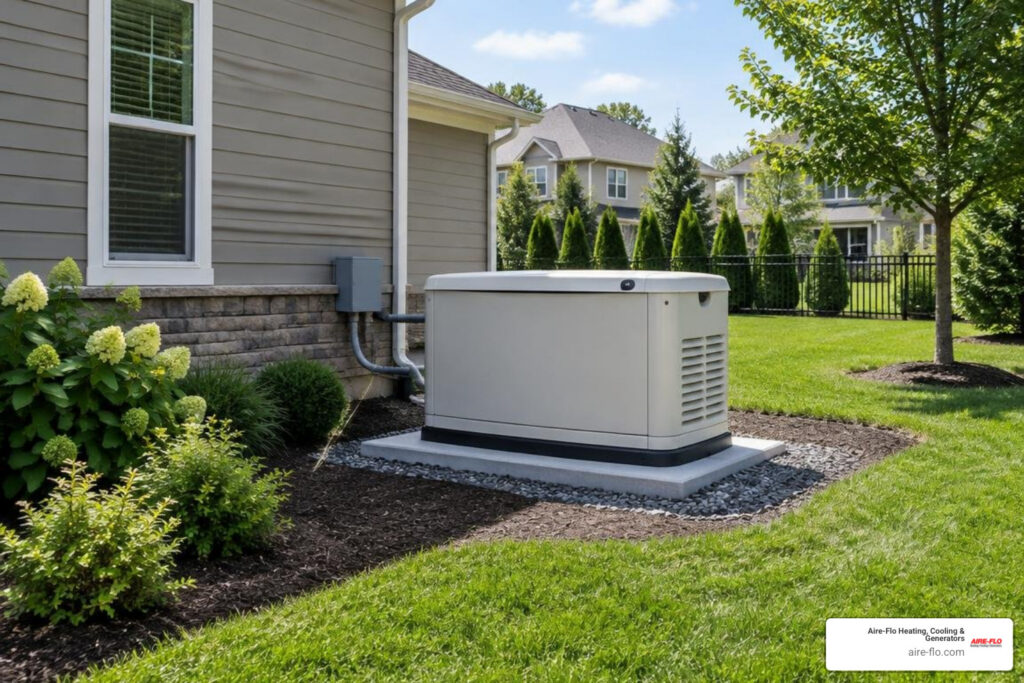
Generator Placement Rules for a Safe Columbus Installation
For most residential standby generators, start with these generator placement rules:
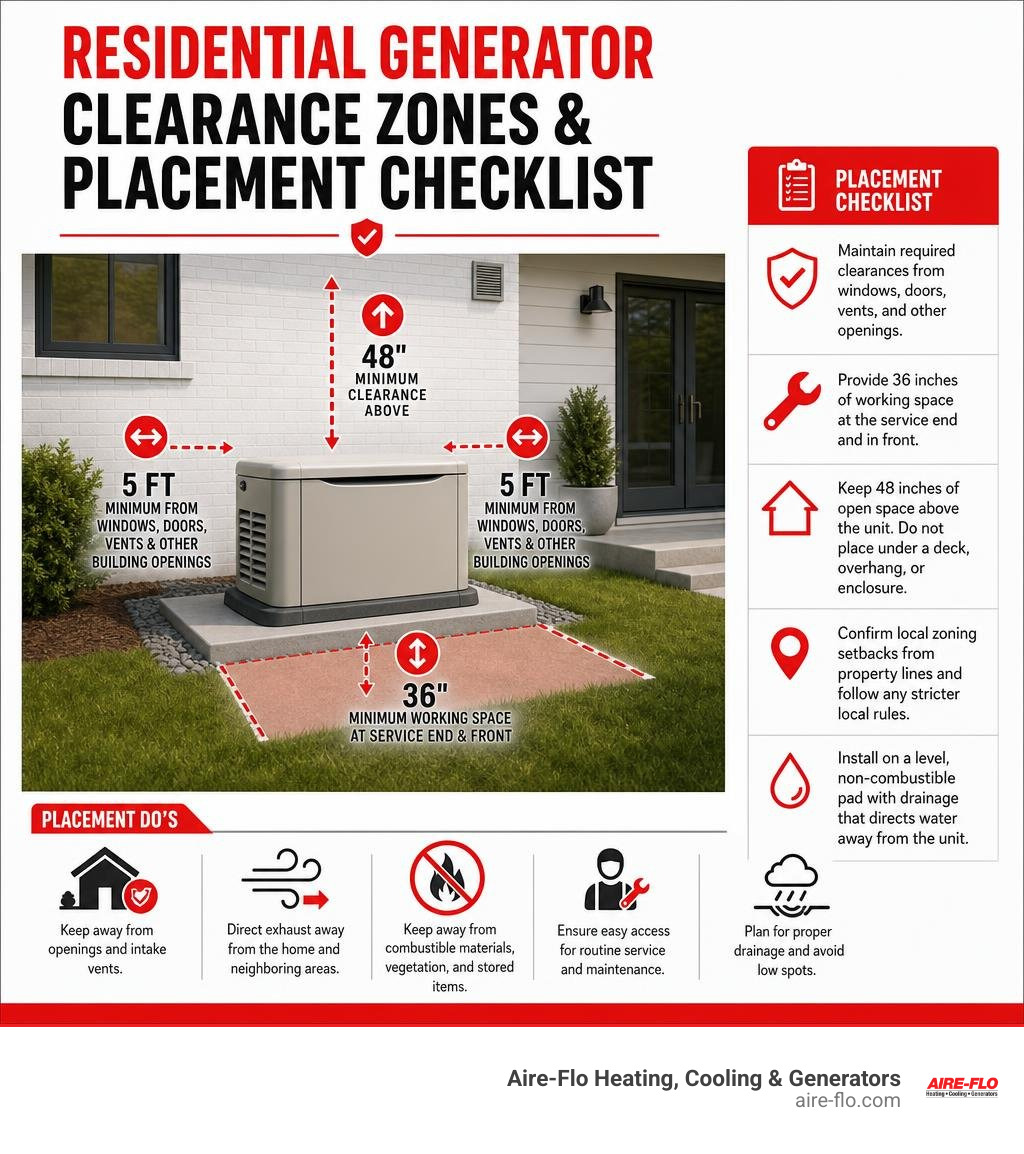
- Keep the unit at least 5 feet from windows, doors, vents, and other building openings.
- Leave at least 36 inches of working space at the service end and in front of the generator, clear of shrubs and stored items.
- Maintain at least 48 inches of open space above the unit. Do not place it under a deck, low overhang, or enclosed structure.
- Confirm local zoning setbacks from property lines before choosing the pad location. Columbus-area cities, townships, and HOAs can set stricter rules than national standards.
- Install it on a level, non-combustible pad with drainage that directs roof runoff, sump discharge, and standing water away from the enclosure.
These distances help prevent fire risks, overheating, exhaust recirculation, and carbon monoxide entry into the home. They also make room for technicians to service the generator and reduce the chance that an installation fails inspection or creates a noise dispute with neighbors.
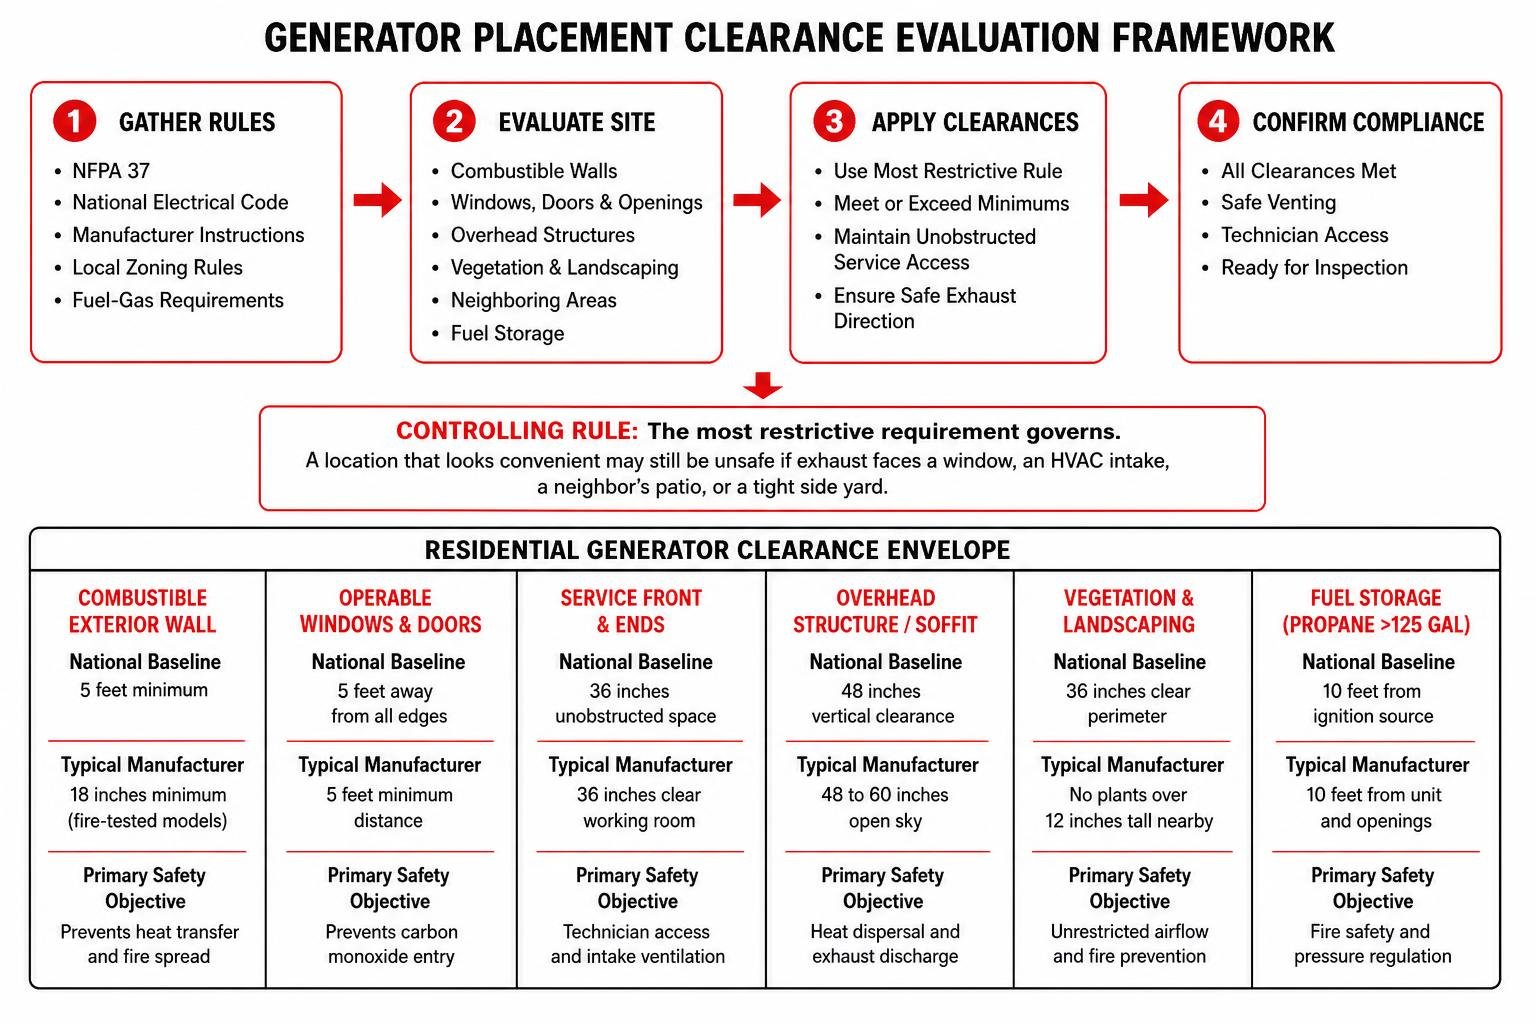
National standards such as NFPA 37, the National Electrical Code, manufacturer instructions, local zoning rules, and fuel-gas requirements all matter. The controlling rule is usually the most restrictive one. A location that looks convenient beside the house may still be unsafe if exhaust faces a window, an HVAC intake, a neighbor’s patio, or a tight side yard.
At Aire-Flo Heating, Cooling & Generators, our team helps Central Ohio homeowners plan dependable HVAC and standby power systems. We focus on safe clearances, practical access, and installations designed for local code requirements and weather conditions.
Core Generator Placement Rules: Clearances, Offsets, and Safety Zones
Establishing proper safety zones around a standby power system is the first step in planning any home installation. These boundaries protect your home structure against radiant engine heat, ensure that dangerous exhaust gases dissipate into the atmosphere, and give service professionals enough room to handle routine maintenance.
The area around the unit is known as a clearance envelope. This 3D boundary must remain free of combustible building materials, structural overhangs, and thick landscaping. When these boundaries are compromised, machines can overheat, exhaust fumes can seep inside living spaces, and routine servicing becomes difficult.
| Clearance Area | National Baseline Standard | Typical Manufacturer Recommendation | Primary Safety Objective |
|---|---|---|---|
| Combustible Exterior Wall | 5 feet minimum separation | 18 inches minimum for fire-tested models | Prevents heat transfer and fire spread |
| Operable Windows & Doors | 5 feet away from all edges | 5 feet minimum distance | Prevents carbon monoxide entry |
| Service Front & Ends | 36 inches unobstructed space | 36 inches clear working room | Technician access and intake ventilation |
| Overhead Structure / Soffit | 48 inches vertical clearance | 48 to 60 inches of open sky | Heat dispersal and exhaust discharge |
| Vegetation & Landscaping | 36 inches clear perimeter | No plants over 12 inches tall nearby | Unrestricted airflow and fire prevention |
| Fuel Storage (Propane Over 125 Gallons) | 10 feet from ignition source | 10 feet from the unit and openings | Fire safety and pressure regulation |
NFPA 37 and National Generator Placement Rules
The National Fire Protection Association establishes baseline fire-safety standards for stationary combustion engines under NFPA 37. For stationary engines up to 50 kW, which covers most residential systems, NFPA 37 generally requires at least 5 feet of clearance from combustible structures, windows, doors, and building openings. Larger commercial and industrial systems may require greater separation.
The National Electrical Code, including Article 445, addresses electrical safety, disconnect accessibility, and grounding. Together, these standards support the 5-foot opening rule: keep all parts of the generator enclosure at least 5 feet from windows, doors, dryer vents, and fresh-air intakes.
Maintain at least 48 inches of vertical clearance from soffits, roof eaves, and architectural projections. Do not place a unit under a deck or porch because trapped heat and exhaust can create fire and carbon monoxide hazards.
Manufacturer Clearances vs. Code Minimums
Some equipment makers have third-party fire testing that permits a reduced structure offset of 18 inches from an exterior wall. That allowance applies only when the specific model, wall construction, nearby openings, and installation instructions meet the manufacturer’s tested requirements.
Our guide to home electric backup generators explains how equipment design and installation details can affect placement decisions.
Even when an 18-inch setback from a wall is allowed, maintain 36 inches of clear space in front of and along the sides of the unit. Tight spaces can restrict cooling air, raise operating temperatures, and make service more difficult. Installing a system outside verified clearance guidelines can also affect warranty coverage.
Navigating Local Zoning, Setbacks, and Sound Restrictions in Central Ohio
While national fire codes address structural safety, municipal zoning codes control property aesthetics, sound distribution, and lot-line setbacks. In Central Ohio, each township and municipality establishes its own rules for accessory mechanical equipment.

Standby power equipment must generally comply with the same property setback rules that govern residential AC units and heat pumps.
Applying Generator Placement Rules in Columbus Suburbs
Throughout the greater Columbus region, municipal ordinances can differ significantly from one neighborhood to the next:
- Front-yard restrictions: Many Central Ohio municipalities, including Columbus, Worthington, and Westerville, restrict permanent generators in front yards. Corner lots can create added challenges because cities often classify both street-facing sides as front yards.
- Side and rear setbacks: Communities such as Upper Arlington and Bexley may require mechanical systems to meet specific side-yard and rear-yard setbacks from the property boundary.
- Historic and aesthetic review: Historic districts may require formal review before installation. Property owners may need a Certificate of Appropriateness showing that the unit will not be visible from the public right-of-way.
- Evergreen buffers and screening: Zoning boards and HOAs in areas such as Dublin, New Albany, and Pickerington may require screening that conceals equipment from the street and adjacent lots without blocking the required 36-inch ventilation envelope.
Our Upper Arlington generator installation guide outlines local layout issues that can prevent costly boundary mistakes.
Our Bexley generator installation guide explains why homeowners in historic areas should confirm review requirements before choosing an installation location.
Sound Abatement and Neighbor Considerations
Standby systems produce sound during weekly self-test cycles and utility outages. Municipal sound ordinances often establish maximum allowable decibel levels at adjacent property lines, especially during night hours.
Our standby versus portable generator guide for Westerville homes can help homeowners weigh sound levels alongside power needs and runtime expectations.
Placing a unit in a narrow side yard between two multi-story homes can create an echo effect that amplifies sound toward a neighbor’s bedroom window. Acoustic-dampened enclosures, vibration-isolation pads, and exhaust paths aimed away from adjacent living spaces can help preserve neighborhood relationships while supporting local sound requirements.
Critical Safety Factors: Carbon Monoxide, Ventilation, and Fuel Lines
Engine exhaust contains high levels of carbon monoxide (CO), a colorless, odorless, and potentially deadly gas. Safe equipment placement helps keep these combustion byproducts out of interior living areas.
Proper airflow and utility separation are essential safety steps for every project.
Preventing Carbon Monoxide Hazards and Exhaust Recirculation
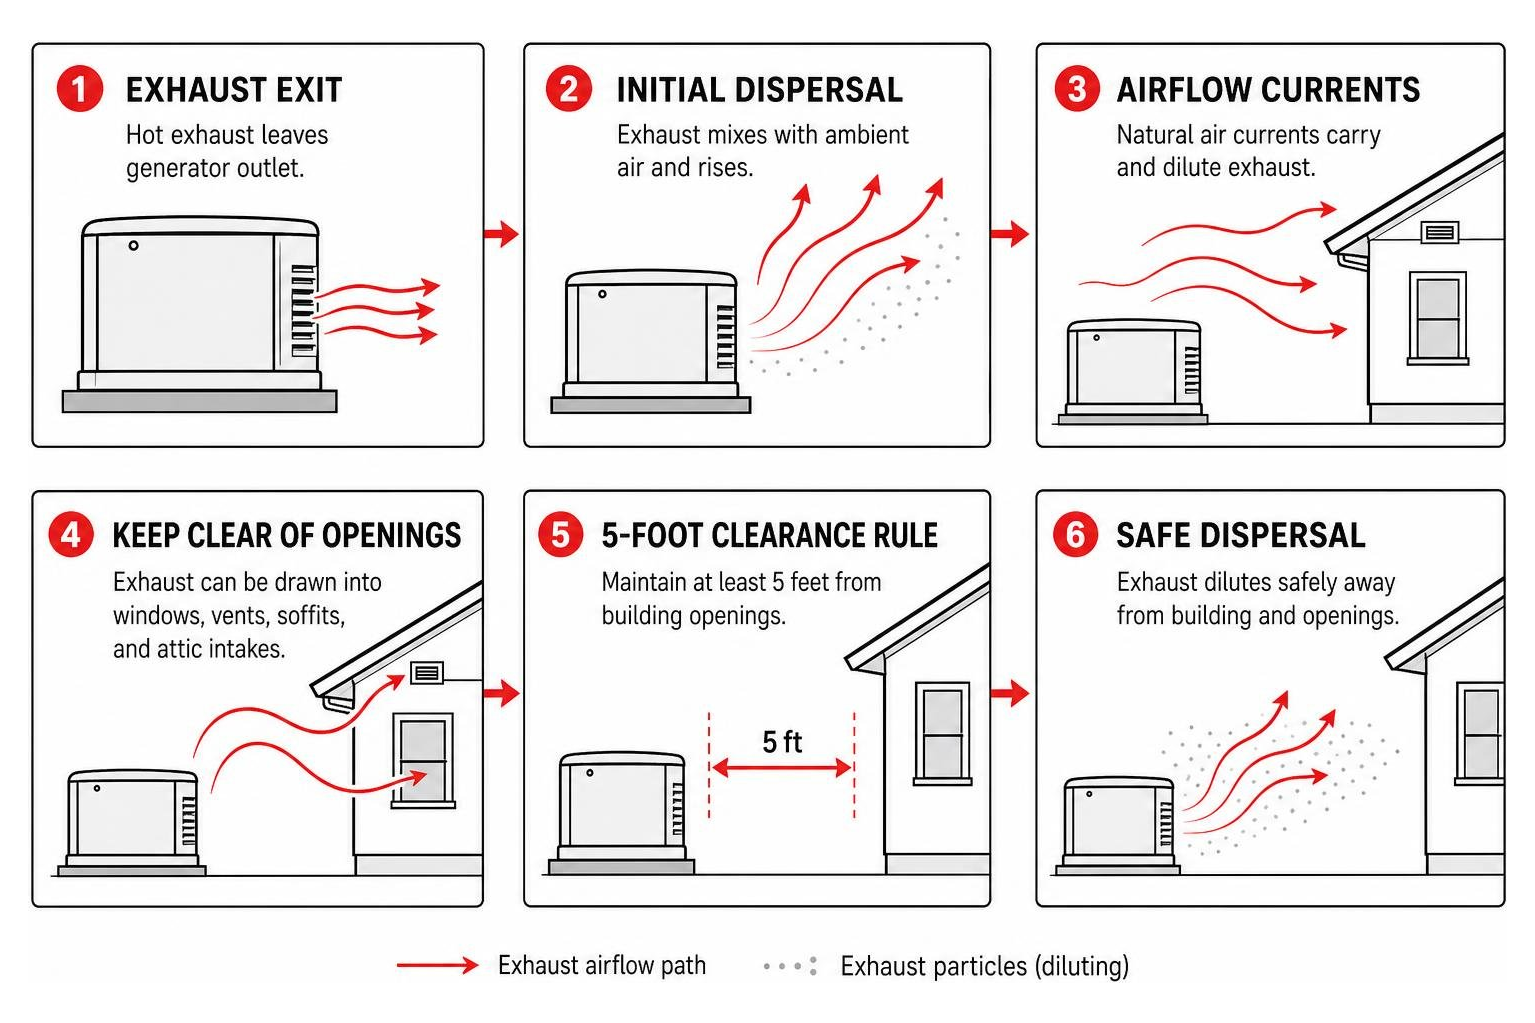
The 5-foot clearance rule from building openings is a baseline safety requirement. Exhaust gases leave the unit under high heat and pressure. If an enclosure sits directly beneath a low window, operable skylight, or attic soffit vent, natural air currents can draw exhaust fumes into the attic or living areas.
Technicians inspect nearby siding, foundation sills, and window frames for places where air can enter the home. Carbon monoxide alarms on every level of the home, especially near bedrooms and exterior walls facing the equipment pad, add an important layer of safety.
Fuel Line Proximity and Utility Separation
Fuel supply plays an important role in location planning:
- Natural gas integration: Connecting to a natural gas utility meter requires careful pipe sizing. A shorter pipe run can reduce pressure drop, but the unit still needs safe separation from the electrical service drop and meter base.
- Liquid propane storage: When natural gas is unavailable, liquid propane (LP) can provide dependable backup power. Stationary LP tanks over 125 gallons must follow NFPA 58 separation requirements for ignition sources, property lines, and exterior building openings.
- Electrical panel routing: Placing the generator reasonably close to the primary transfer switch and main electrical service panel can reduce conduit runs, limit voltage drop, and keep installation work efficient.
Our natural gas or propane generator guide for Dublin homes explains the fuel-planning factors homeowners should consider before selecting a generator location.
If your current system needs troubleshooting after an outage, our generator repair services can help identify fuel, electrical, and operating issues before they become larger problems.
Proper Site Preparation, Pad Requirements, and Environmental Protection
A high-performing generator requires a solid, well-prepared foundation. Setting heavy mechanical equipment directly on bare soil can lead to settling, water accumulation, and stress on connected fuel and electrical conduits.
Concrete Pad Standards and Ground Drainage
Most residential units sit on either pre-cast composite pads or poured-in-place concrete slabs. The pad should rest on a level base of compacted crushed stone or gravel to help prevent shifting during the seasonal freeze-thaw cycles common in Delaware, Marysville, and Plain City.
Our generator installation process guide shows how proper ground preparation helps prevent long-term foundation settling.
Surface water should never pool around or drain toward the equipment pad. Technicians check roof valleys, gutter downspouts, and sump pump discharge lines to make sure they do not dump water onto the enclosure. Repeated moisture exposure can speed up enclosure rust, corrode electrical terminals, and increase the risk of electrical problems during severe storms.
For a site layout that accounts for setbacks, drainage, fuel connections, and electrical access, our generator installation services provide professional planning and installation support for Central Ohio homes.
Extreme Weather and Flood Mitigation
Central Ohio experiences varied seasonal weather, from humid summer thunderstorms to sub-zero winter storms. In low-lying parcels or designated flood zones in Galloway, Grove City, or Canal Winchester, equipment pads may need to sit above the local base flood elevation.
Our winter outage prevention guide explains why placement should avoid roof shedding lines, ice buildup, and regular snow-drift zones. Keep cooling louvers open and accessible during winter storms.
Permits, Inspections, and the Cost of Non-Compliance
Installing a standby power system is not a do-it-yourself project. It involves high-voltage electrical work, pressurized gas utility connections, and municipal building codes.
Local municipalities across Franklin, Delaware, and surrounding counties may require formal permits before work begins. This often includes an electrical permit for the automatic transfer switch and sub-panel wiring, plus a plumbing or mechanical permit for natural gas or propane supply lines.
Attempting an unpermitted installation or ignoring local zoning setbacks can create serious legal and financial risks:
- Relocation expenses: If an inspector finds that a newly installed unit violates side-yard setbacks or opening clearances, the owner may have to pay to relocate it. Moving a pad, extending electrical conduit, and rerouting gas piping can make the project much more expensive.
- Failed final inspections: Unpermitted installations can leave code violations on municipal records, which may delay a future home sale or mortgage refinancing.
- Insurance and warranty risks: If improperly spaced or unpermitted equipment causes property damage, insurance coverage and manufacturer warranty protection may be affected.
Planning the location correctly from the start helps avoid costly changes later. Regular generator maintenance before storm season can also help keep the system ready for severe weather and routine testing.
Frequently Asked Questions About Generator Placement
What is the minimum distance a generator must be from windows and doors?
According to NFPA 37 and standard residential mechanical codes, all exterior edges of a standby generator enclosure must be located at least 5 feet away from operable windows, exterior doors, basement egress wells, dryer vents, and HVAC fresh-air intake louvers. This clearance helps prevent carbon monoxide exhaust from entering living spaces.
Can a backup generator be placed in a front yard in Columbus?
In Columbus and most surrounding municipalities, including Hilliard, Upper Arlington, Dublin, and Gahanna, accessory mechanical equipment is not permitted within designated front-yard setbacks. For standard properties, installations must go in side or rear yards. On corner lots, both street-facing sides are usually treated as front yards, requiring equipment placement within the remaining interior yard spaces or an approved zoning variance.
What happens if a generator is installed without proper permits or clearance?
Installing a system without municipal permits or in violation of clear-space rules can lead to stop-work orders, municipal fines, and mandatory relocation of the entire setup. Unpermitted systems can also void the manufacturer’s warranty and give insurance companies grounds to deny claims if a related electrical surge, gas leak, or structure fire occurs.
Conclusion
Choosing the right location for a home standby system balances national safety codes, municipal zoning setbacks, neighbor acoustics, and daily service access. Making the right choices early helps protect your home from fire and exhaust hazards while supporting reliable emergency power when Central Ohio weather turns severe.
With 75 years of trusted, top-rated service in the Columbus area, our team helps homeowners navigate site layouts, permitting requirements, and equipment connections backed by our 100% satisfaction guarantee.
To schedule an on-site evaluation for your property, contact our professional generator installation technicians today.